
My wife Frances and I are on a Courtauld Institute of Art three-day study tour of the Matchless Vale of Thames, here to see some of the surviving Palladian villas and other great houses and their gardens on both banks of the River Thames to the west of London around Richmond and Twickenham. An introduction to our tour and the reasons why we’re here are set out in Part One of this blog post, which you can go back to via this link. For full understanding it is respectfully suggested that you start there.
OK? Ready to go?
Day One
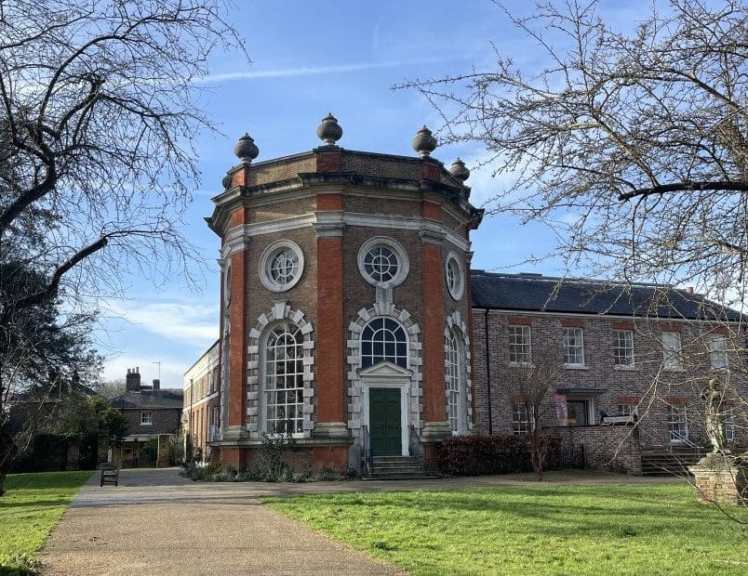
Orleans House (https://orleanshousegallery.org/) in Twickenham is not one of the survivors, the house and estate having been bought in 1926 by a firm of gravel merchants who bulldozed the James Gibbs-designed house and started excavating on the site. All that was left were the stable buildings (now the gallery and headquarters of the Richmond Arts Service) and the Octagon Room, a lofty red-brick building from 1720, originally freestanding.
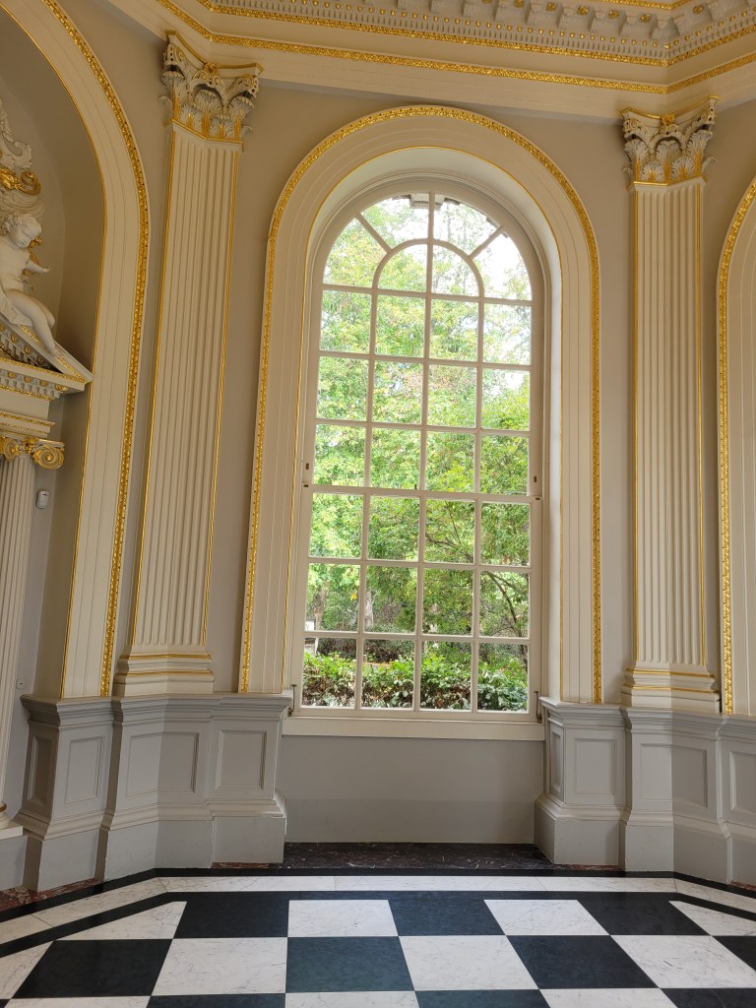
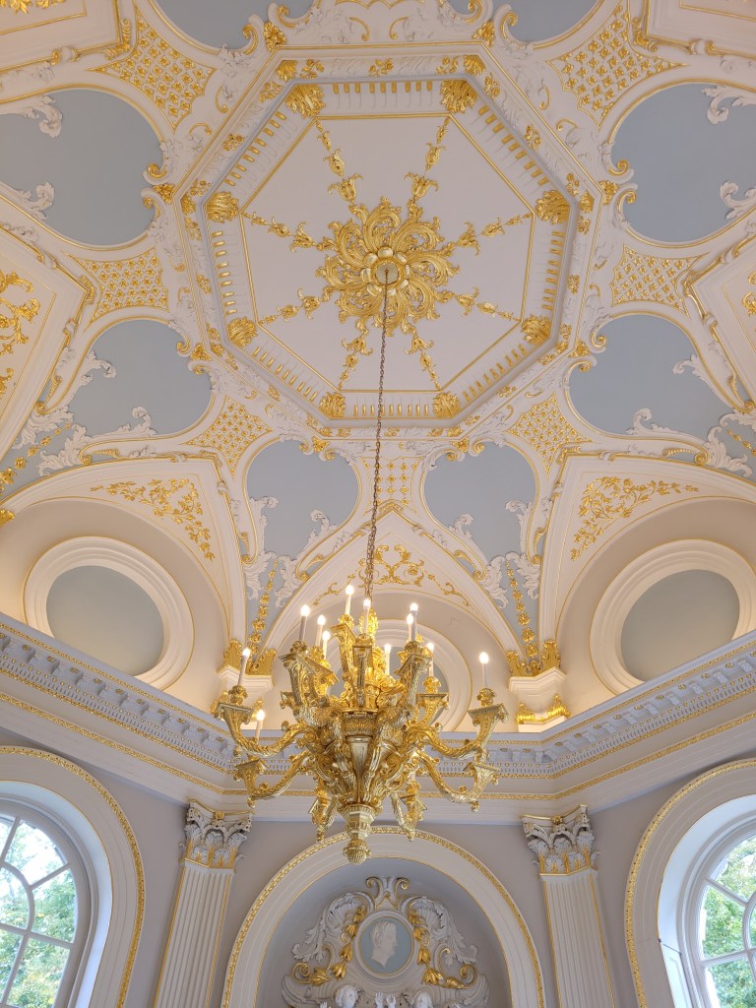
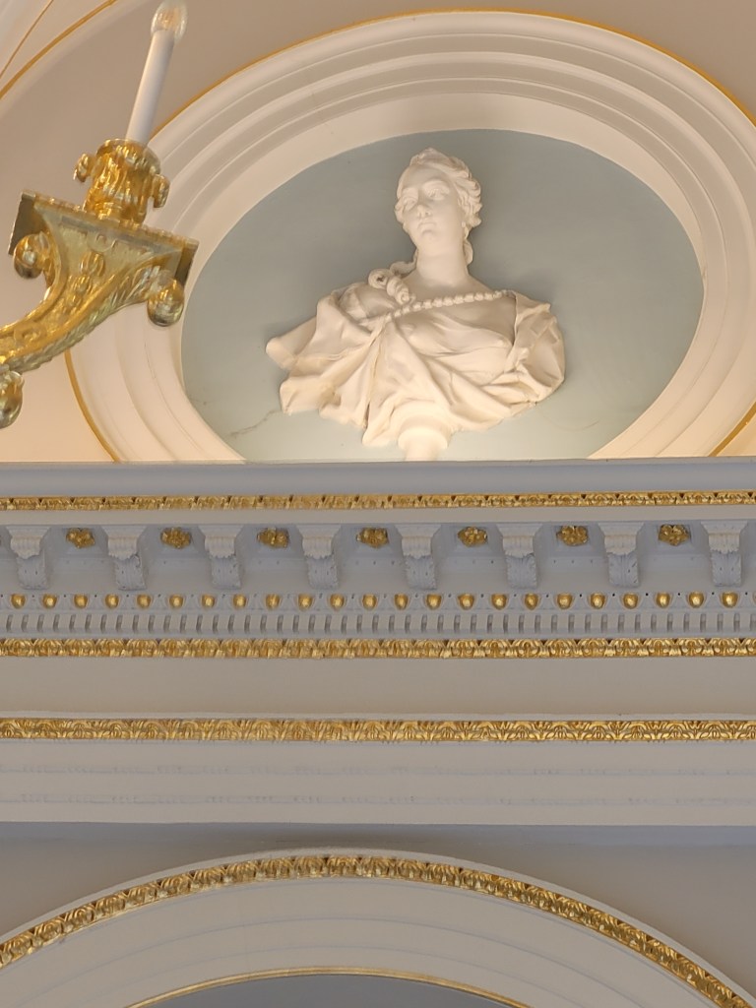
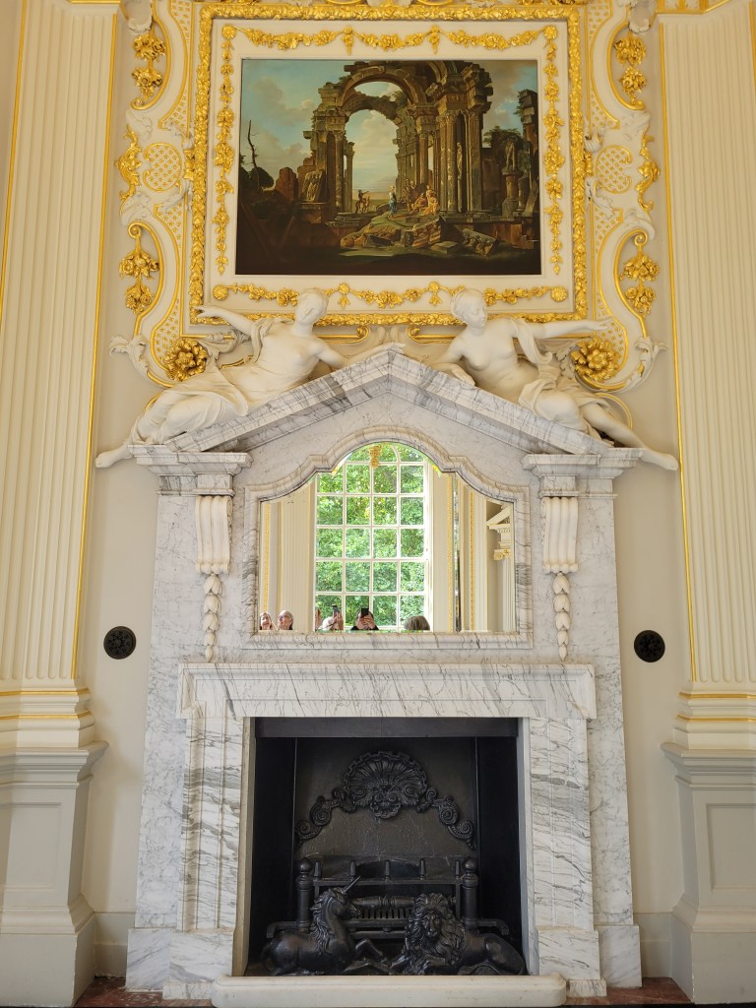
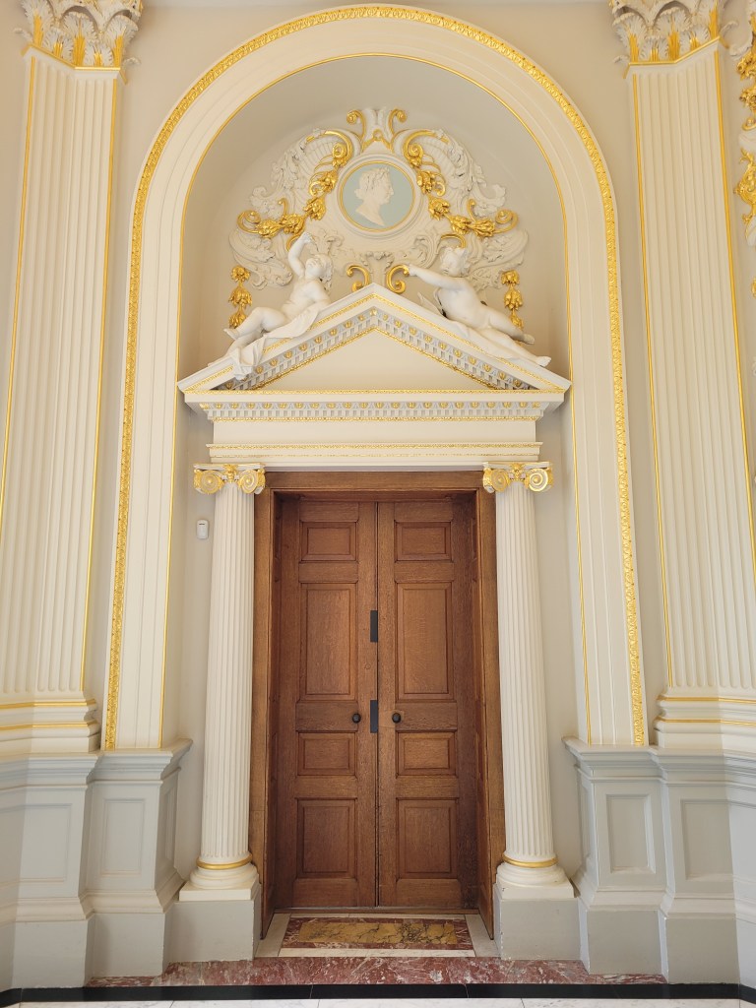
It’s a party room in the baroque style, now beautifully restored, built to entertain and impress royal and aristocratic guests. Huge arched windows overlooking the river, elaborate plasterwork, Corinthian pilasters, life-size putti over the doors, gold leaf, marble, gods and goddesses, relief busts, a gilded chandelier, a lion and a unicorn resting in the fireplace. To the first time-visitor it’s a bit like diving into a super-blingy inside-out wedding-cake. Somewhat overwhelming – but we hadn’t seen Chiswick house yet.
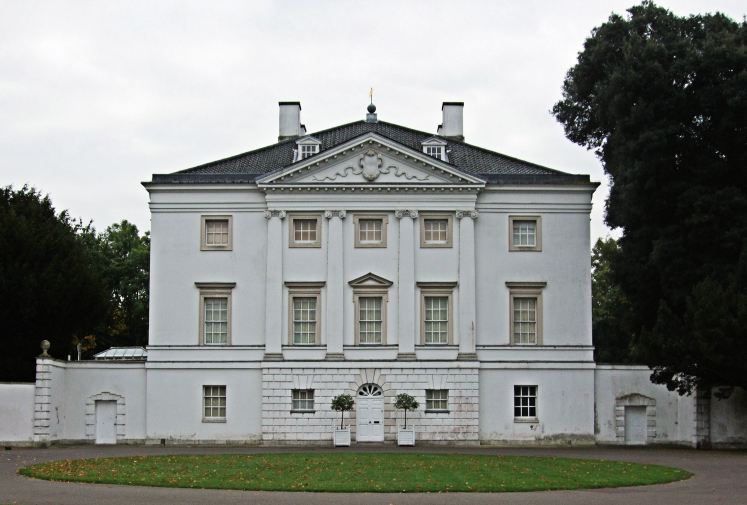
Next-door, just a few hundred metres away, is Marble Hill (https://www.english-heritage.org.uk/visit/places/marble-hill/), a perfect – or almost-perfect – Palladian villa built from 1724 by Henrietta Howard, the mistress of the Prince of Wales, who in 1727 succeeded his father as King George II. Almost perfect because the main entrance is at ground level and not (as you might expect and as we’ll soon see at Chiswick House) at the raised piano nobile level atop a divided forestair fronting a rusticated ground floor.
https://commons.wikimedia.org/w/index.php?curid=50570204
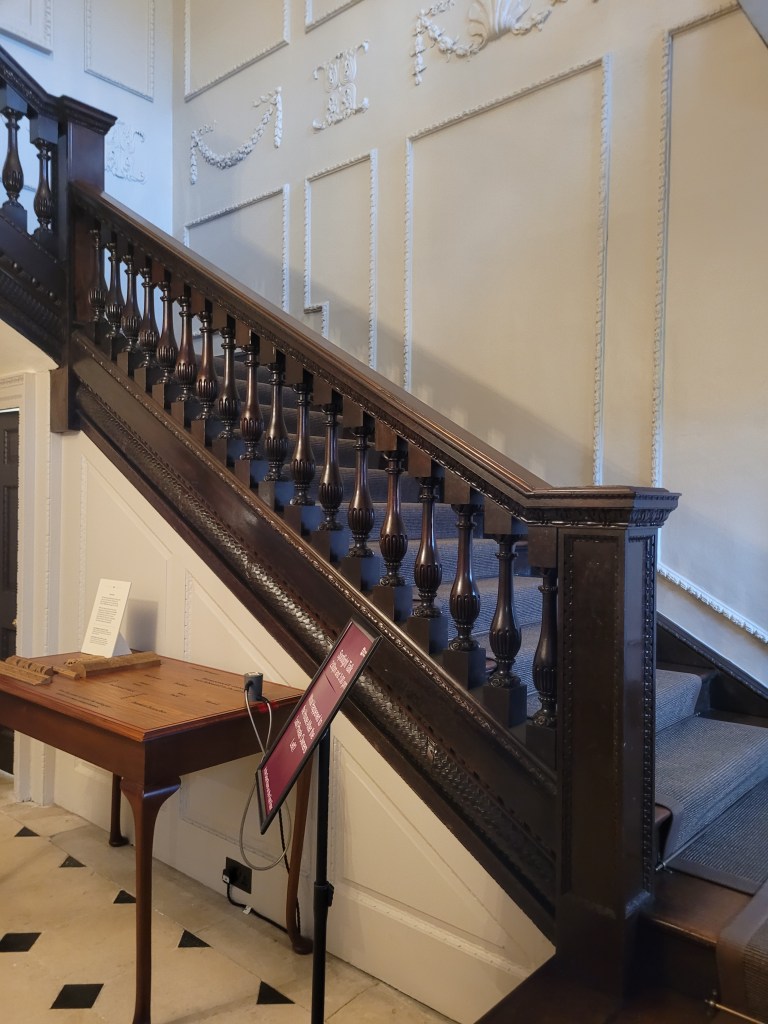
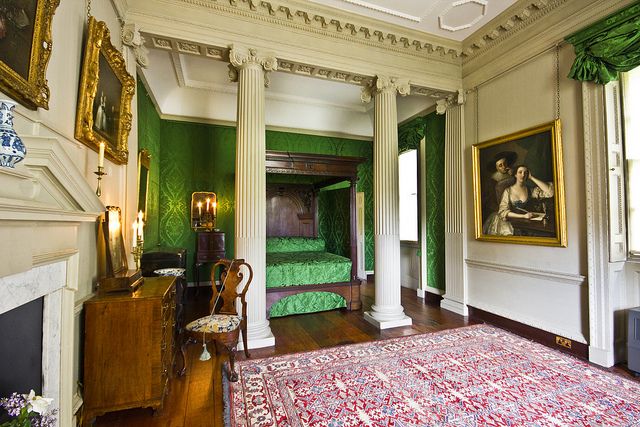
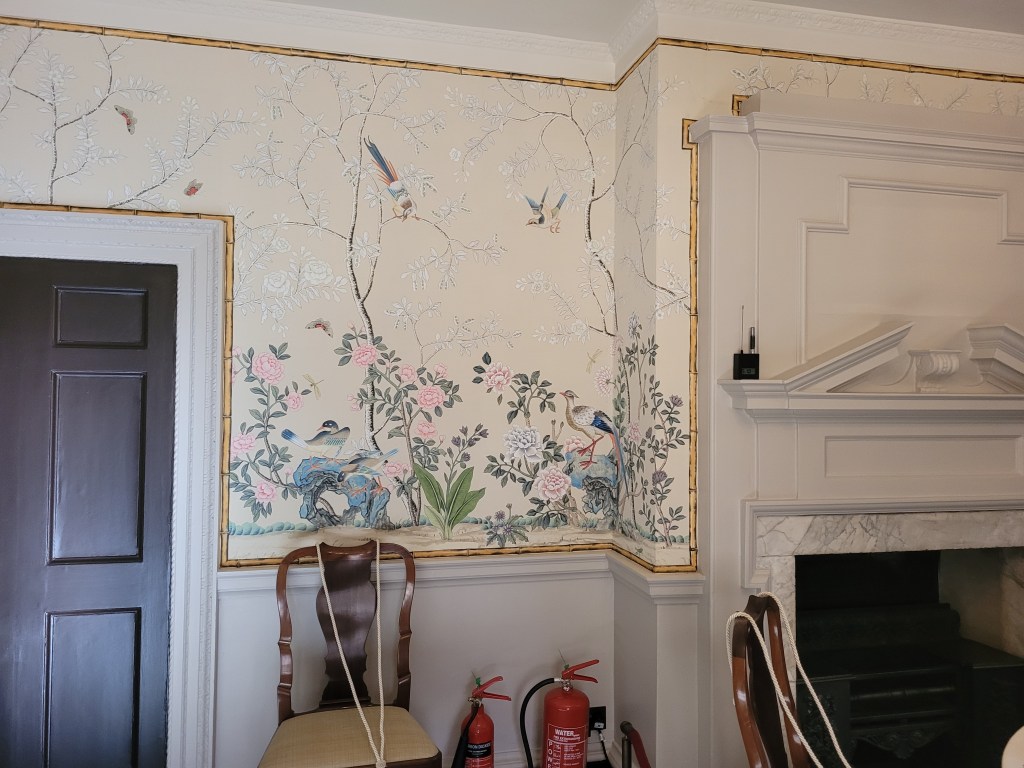
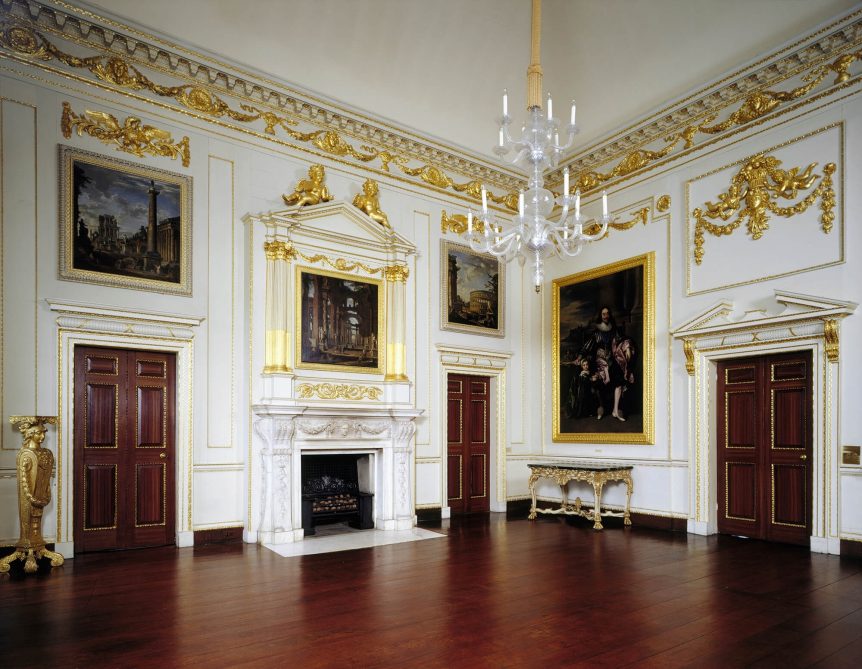
The house and interiors have been very recently restored by English Heritage and are presented in brand-new condition complete with suitable period and replica furnishings and paintings. It’s absolutely charming. A double-height hall with gilded plasterwork, portraits and Italianate landscapes. A Dining Room featuring newly-reproduced hand-painted Chinese wallpaper. A splendid mahogany staircase which stops rather abruptly at first-floor level, perhaps because the King’s present of a load of mahogany timber ran out before the staircase was finished.
The sitting room has a small display of English and Chinese blue-and-white porcelain teawares. In passing, our tutor Matthew notes that the artist William Hogarth satirically questioned the masculinity of men who collected porcelain. It’s possible that I might have caused Matthew some minor embarrassment, and it’s certain that I cause the others in the group some hilarity, by announcing that I – as the only male student present – am a keen collector of porcelain.
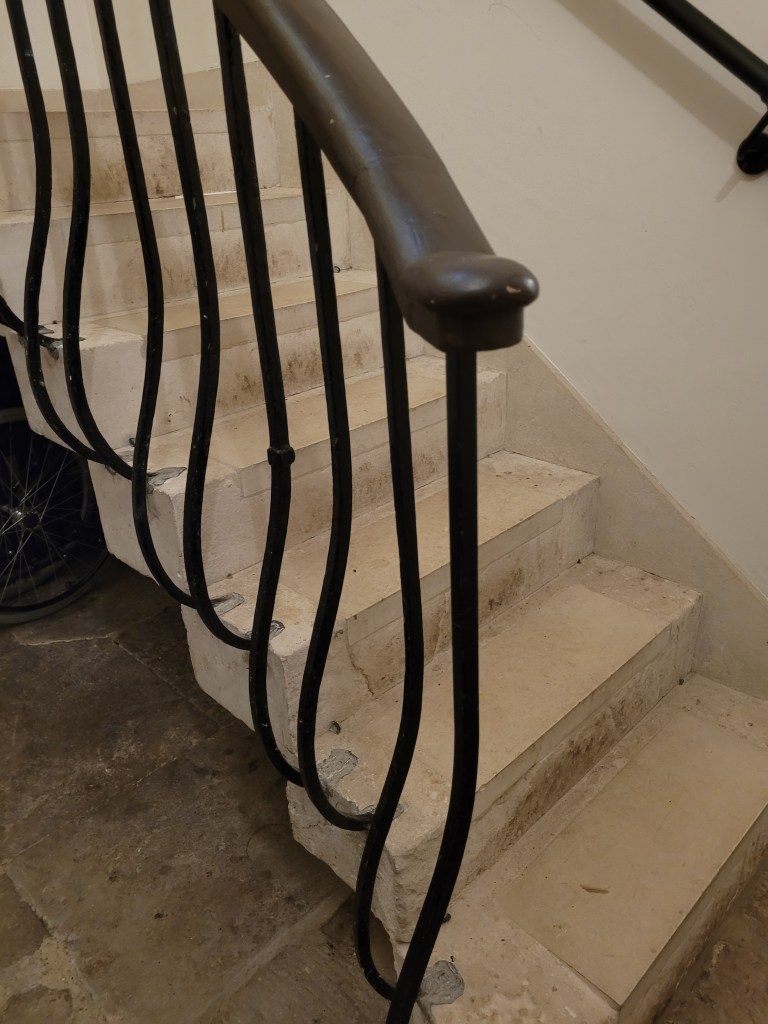
On the top floor (reached by a modest stone staircase because the mahogany one runs out of steam at the lower level) there’s a beautiful long gallery with an interesting display of English delftware. I take snapshots of a couple of punchbowls but can’t show them to you here, because I am told sternly by the presiding room guide that photography is forbidden. Then she looms over me and supervises while I delete the images from my phone. My turn to be embarrassed.
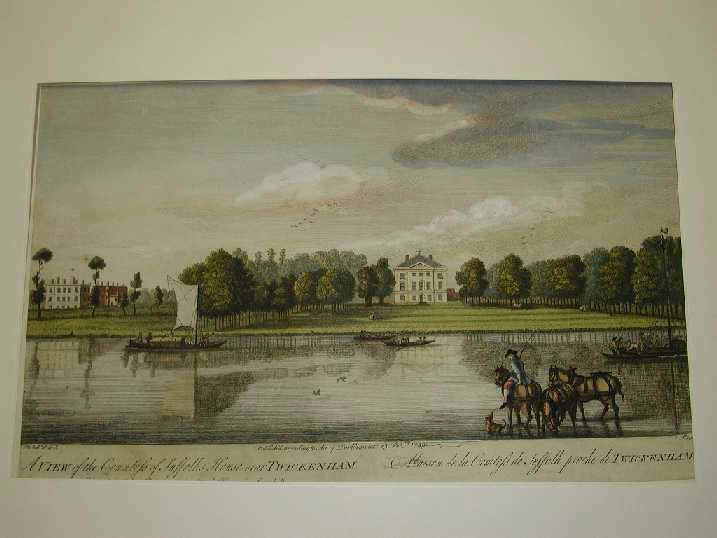
Image borrowed from: https://www.richmond.gov.uk/picture_of_marble_hill_1749
The Marble Hill gardens were designed by Henrietta Howard with advice from Alexander Pope and the garden designer Charles Bridgeman. After much research, the gardens are currently being restored to be as close as possible to the original layout. There’s an interesting and thorough piece about the gardens on the English Heritage website here.
Our next port of call is Ham House, (https://www.nationaltrust.org.uk/visit/london/ham-house-and-garden) directly opposite Marble Hill on the south side of the Thames, reached by a very brief ferry crossing. We aren’t here to go into the National Trust-owned house because it is outside our period of interest, with its 17th century brick exterior, ornate Stuart interiors with heavy plasterwork, oak panelling and carved staircase. However, next time I’m in the area, I’ll make a point of going inside.
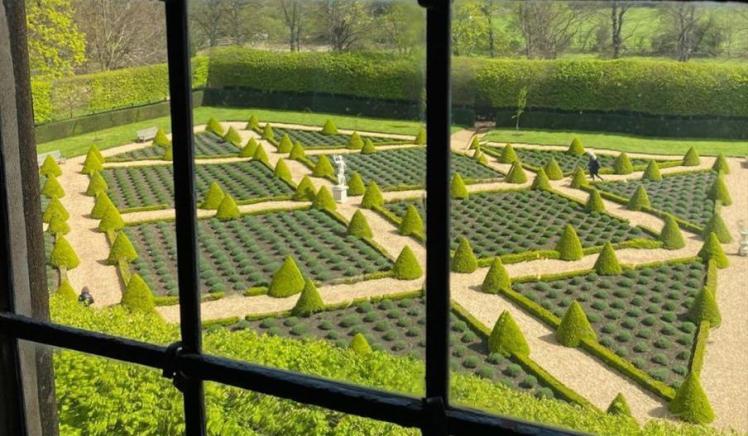
The purpose of our brief visit is to see the gardens, so that we can compare them with the later Palladian villa gardens which we are viewing at some of the other sites. Here at Ham House, they have been restored to an easy-care version of what they might have looked like in the days of Elizabeth Countess of Dysart, later Duchess of Lauderdale (1626–98). At the back of the house, a formal parterre of geometrically-arranged lavender bushes; to the side a huge kitchen garden with rectangular beds displaying a very wide range of vegetables, fruit and flowers; plus a Wilderness with winding paths, and an orchard.
The activities of Day One are finished and we are to be dismissed from the north side of the river, which means another short ferry crossing. And there, as our squat, flat-bottomed motor-boat leaves the Ham House jetty, we see heading towards us from downriver a stately red-and-gold-painted barge rowed by eight scarlet-uniformed oarsmen. It ties up briefly at the jetty, where a small party of besuited toffs disembark and are greeted by a welcoming party.
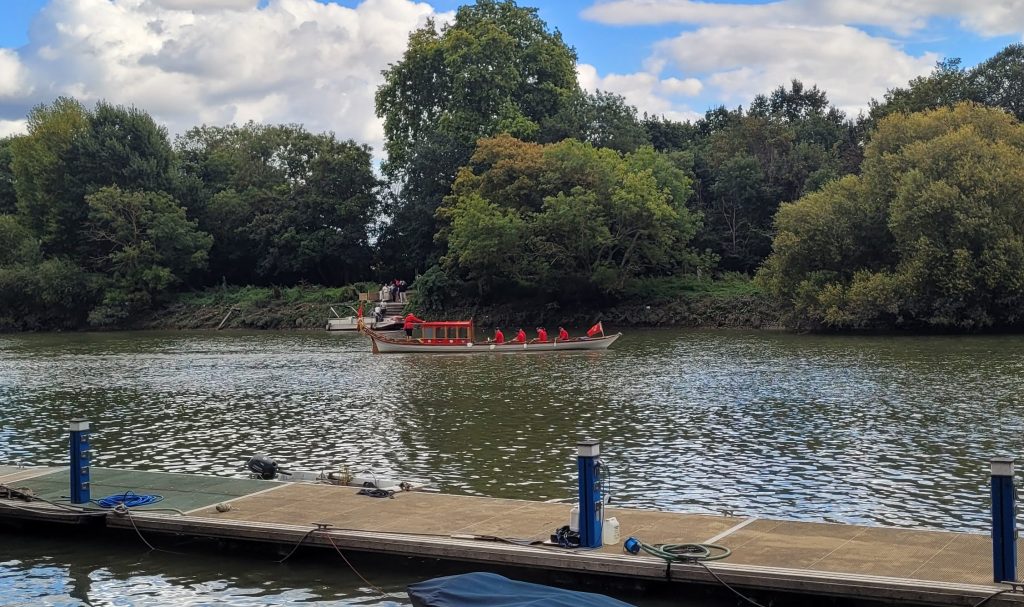
It turns out that it’s not a hallucination. Our ferryman informs us that a royal duke (possibly Gloucester?) is being ceremonially rowed up the river for some sort of official engagement. How extraordinary for our Courtauld student group to witness this event! Here we are, imagining life in the Matchless Vale three hundred years ago, when the aristocracy used the river as their main thoroughfare for commuting to central London. And there they are in the 21st century, still living precisely the same lifestyle!
Subsequent online searching identifies the posh boat as being exactly matched to our group’s period of interest, a modern replica of an 18th century original owned by the National Maritime Museum. But it is not a barge. It is a shallop: the Royal Shallop Jubilant. You can read about it here: https://www.jubilant.org.uk/.
Day Two
We begin at Chiswick House (https://www.english-heritage.org.uk/visit/places/chiswick-house/), a neo-Palladian villa built between 1726 and 1729 by the third Earl of Burlington (1694–1753), the ‘architect earl’, with help and advice from his collaborator, the painter, architect and garden designer William Kent.
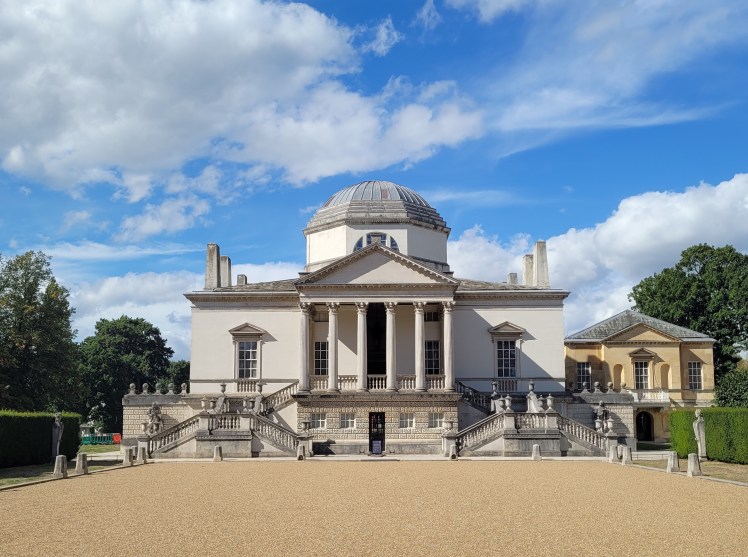
It’s perfect, and perfectly restored, two bulky late 18th century wings having been demolished by the Ministry of Works prior to several waves of detailed restoration. The villa now appears more or less as it did when brand new.
What a treat! A compact house built using Lord Burlington’s virtually unlimited cash, not as a place to live, but as a place to show off superlative wealth and good taste to the rich and stylish and their followers, who arrive in their gilded carriages and shallops. A house much too exquisite to have space available for such mundane amenities as bedrooms or a kitchen, so they had to retain an earlier mansion house next door (demolished in 1788), with a later connecting passage for practicality.
Today’s visitors usually have to enter the house at basement level, but we aren’t ordinary visitors. Our status as a privileged group of Courtauld students means that we get to use the main entrance door at first-floor level, formerly reserved for royalty, aristocracy and those at the apex of fashion. We mount the splendid divided staircase and enter under the portico through a narrow tunnel-like corridor – which seems a tad unprepossessing until you realise that the tunnel has led you bang into the middle of the house. You’re through the front door directly into the full-height central atrium, known as the Upper Tribune. Visiting someone’s house doesn’t get more theatrical than this.
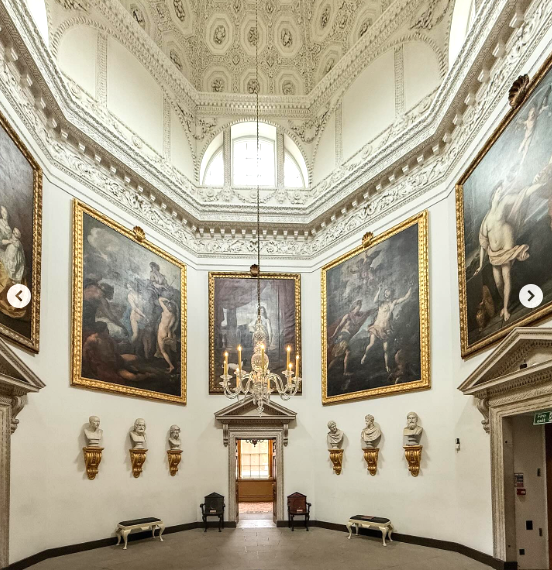
The octagonal Upper Tribune is immensely tall, domed and lined with huge paintings above a row of classical marble busts. Leading off this space are doors to rooms on all sides, which also interconnect via an enfilade. Each room is ornately decorated, the velvet-covered walls crowded with pictures, and furnished with chairs, tables, mirrors and frames specially designed for the house by William Kent. It’s a blast.
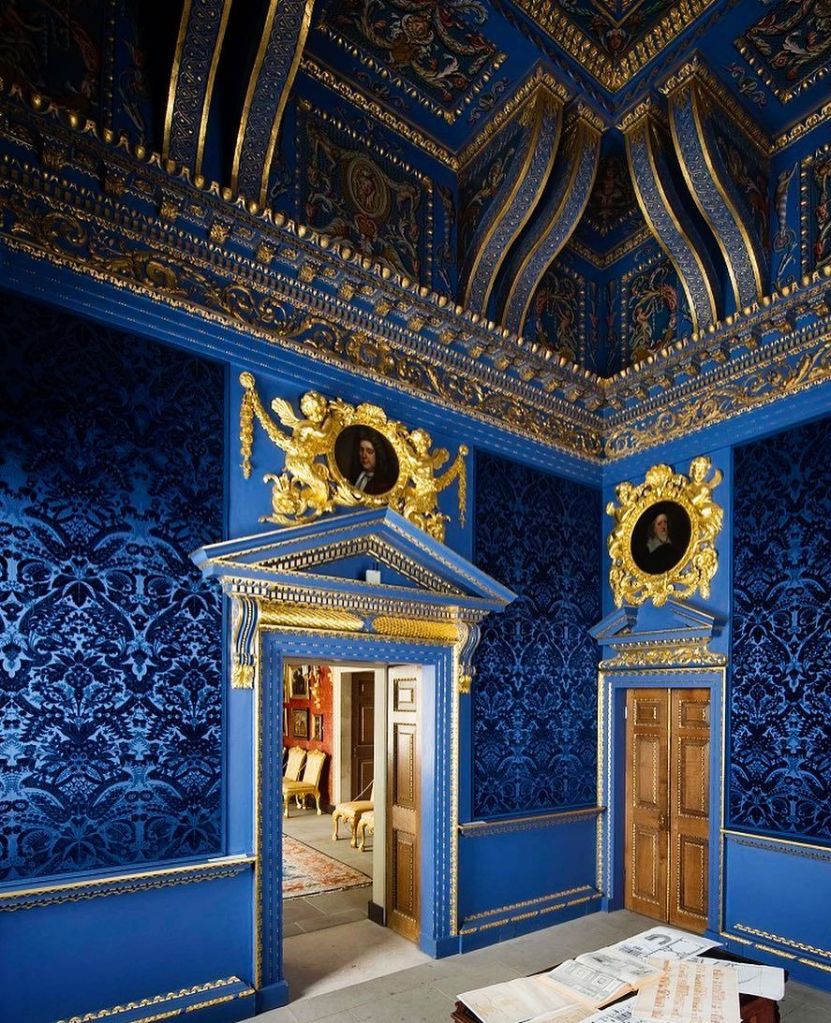
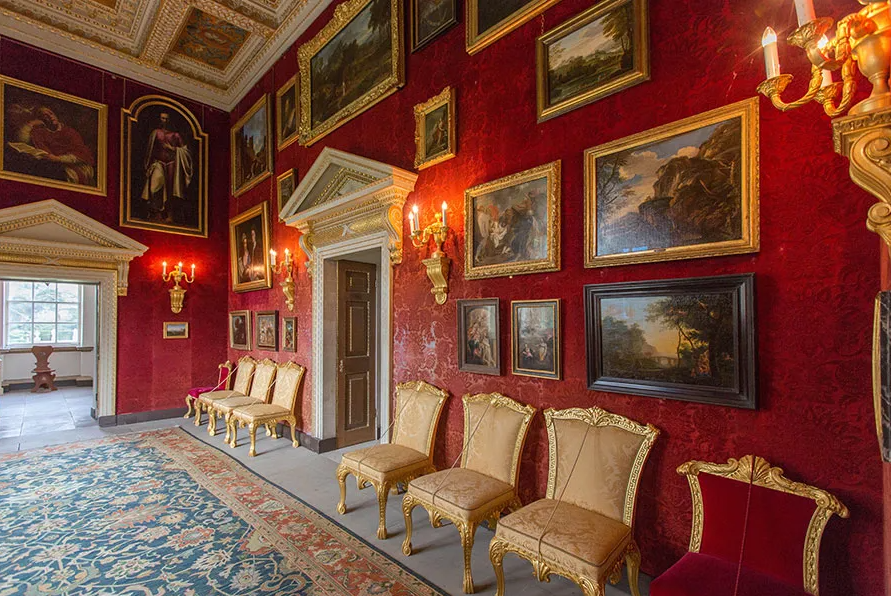
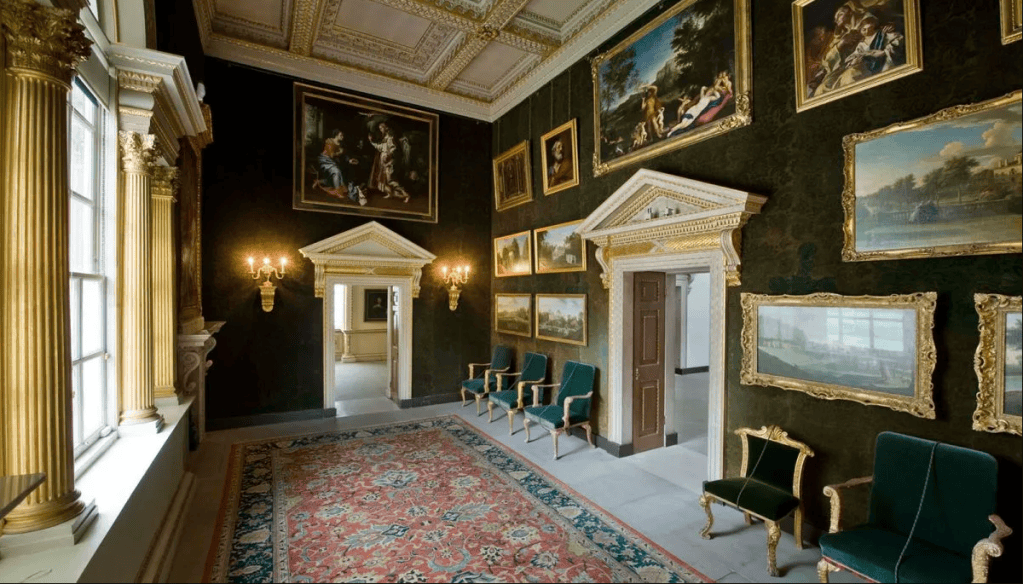
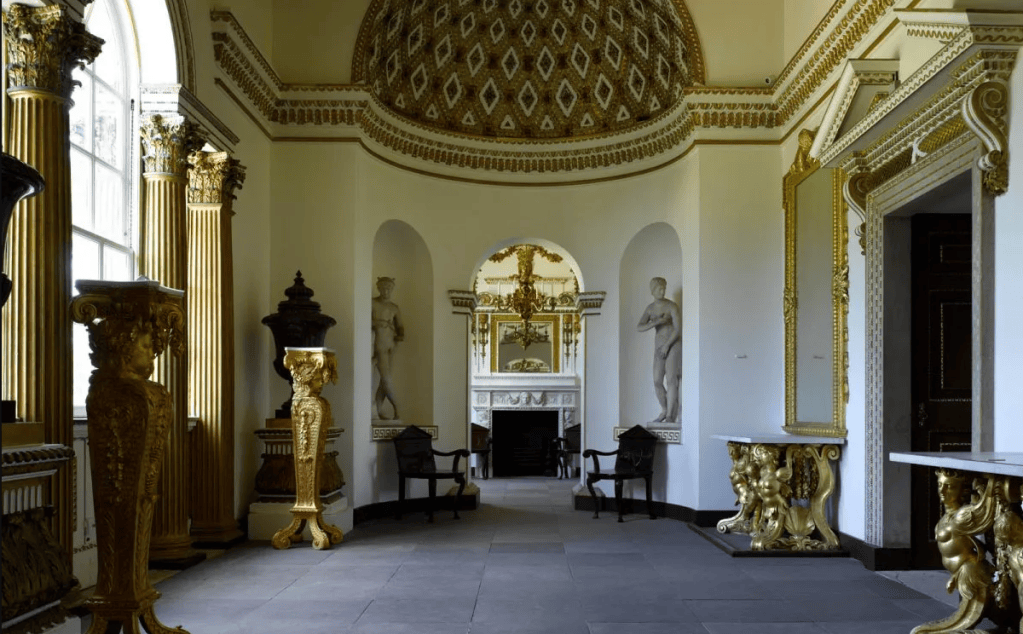
Most of the Chiswick House collection of pictures, furniture and objects were inherited by the Dukes of Devonshire and can be found today at Chatsworth, but some have been returned to show off at Chiswick, including the stupendous pier glasses and console tables by William Kent, and the massive porphyry vases.
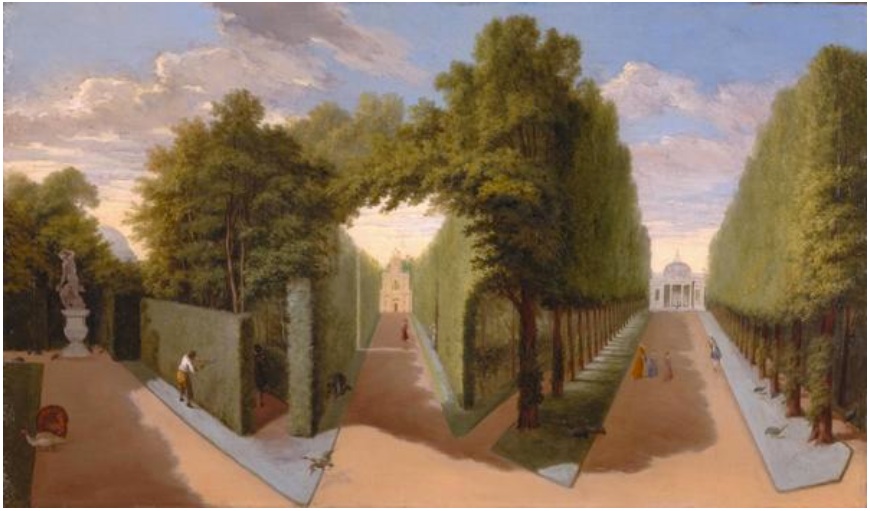
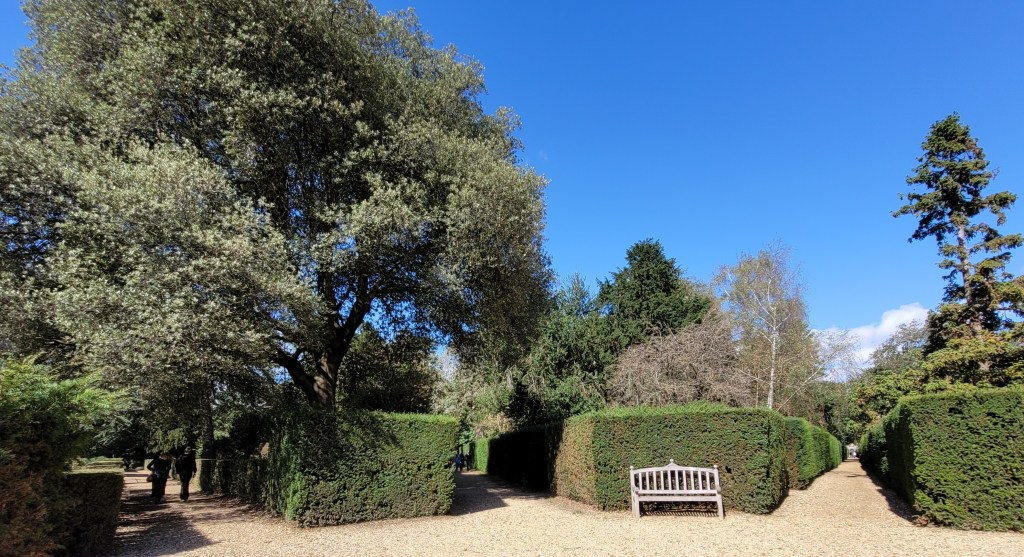
The Chiswick House gardens, designed by Lord Burlington and William Kent, have been gorgeously restored in a project greatly assisted by a series of paintings by Pieter Andreas Rijsbrack from the 1730s showing the gardens as they were. These are on display in the Green Velvet Room. The gardens contain many features introduced here for the first time which a little later became stock-in-trade for creators of designed landscapes for Palladian villas up and down the country. There’s a ha-ha, classical and rustic garden buildings, statues, a cascade.
I could go on and on about Chiswick House. Perhaps I already have. I want to go back and spend more time there. It immediately became my second most favourite Palladian mansion. I’ll compare it with my first most favourite in the next chapter of this blog post.
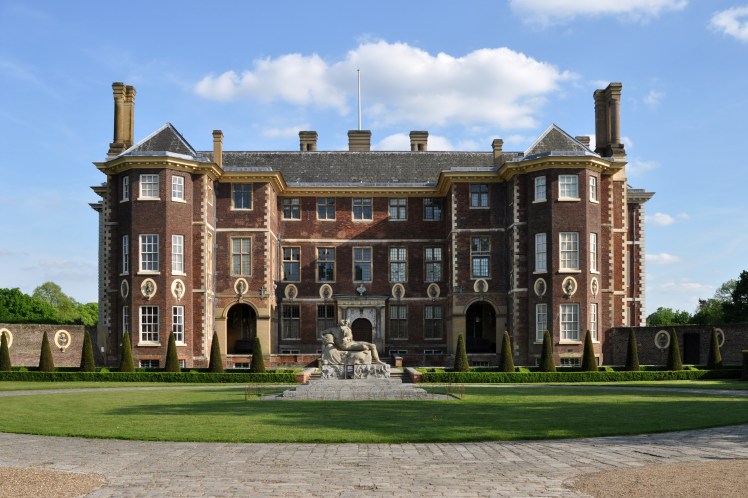
From Chiswick House, we jump into taxis which take us to Osterley Park (https://www.nationaltrust.org.uk/visit/london/osterley-park-and-house), our furthest point away from the Matchless Vale, about a mile to the north. Here we find a vast red-brick Tudor mansion from the late 16th century, which was given the most extraordinary makeover by the Scottish architect Robert Adam, on behalf of the hugely wealthy banker Sir Francis Child, and later his brother Robert Child. In a project which started in 1761 and continued for many years thereafter, Adam added a gigantic classical portico to join together the Tudor wings, and ornate classical interiors throughout the house.
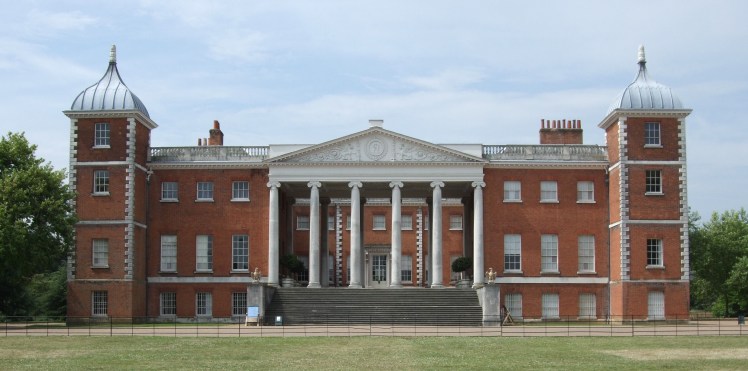
Jim Linwood derivative work: Snowmanradio, CC BY 2.0 , via Wikimedia Commons
Here at Osterley Park we are looking at a slightly later version of fashion than what we have seen at Marble Hill and Chiswick. Over a few decades, the sober, somewhat anglicised Palladian style has morphed into a bizarre version of Greek/Roman/Egyptian classicism, with a big dollop of French romanticism thrown in. As the years of the project progressed, Adam’s fanciful designs became more and more extreme and overblown, culminating in the Tapestry Room and the State Bedchamber, where the term over-the-top takes on a whole new meaning.
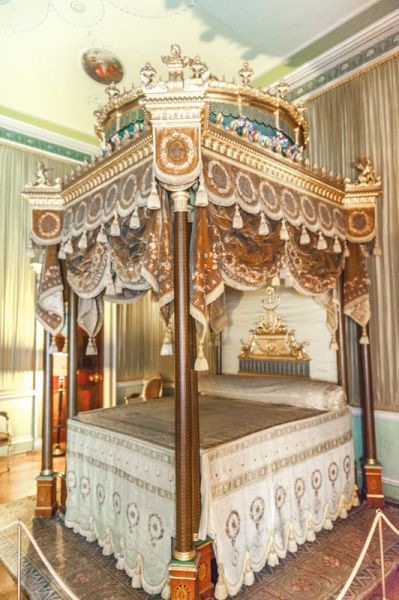
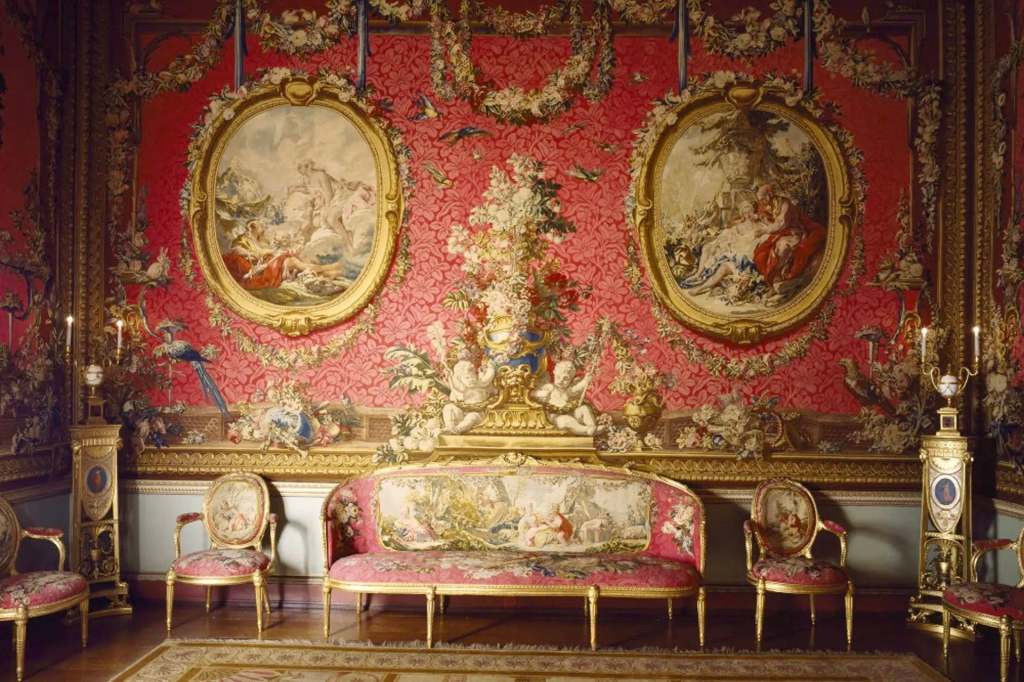
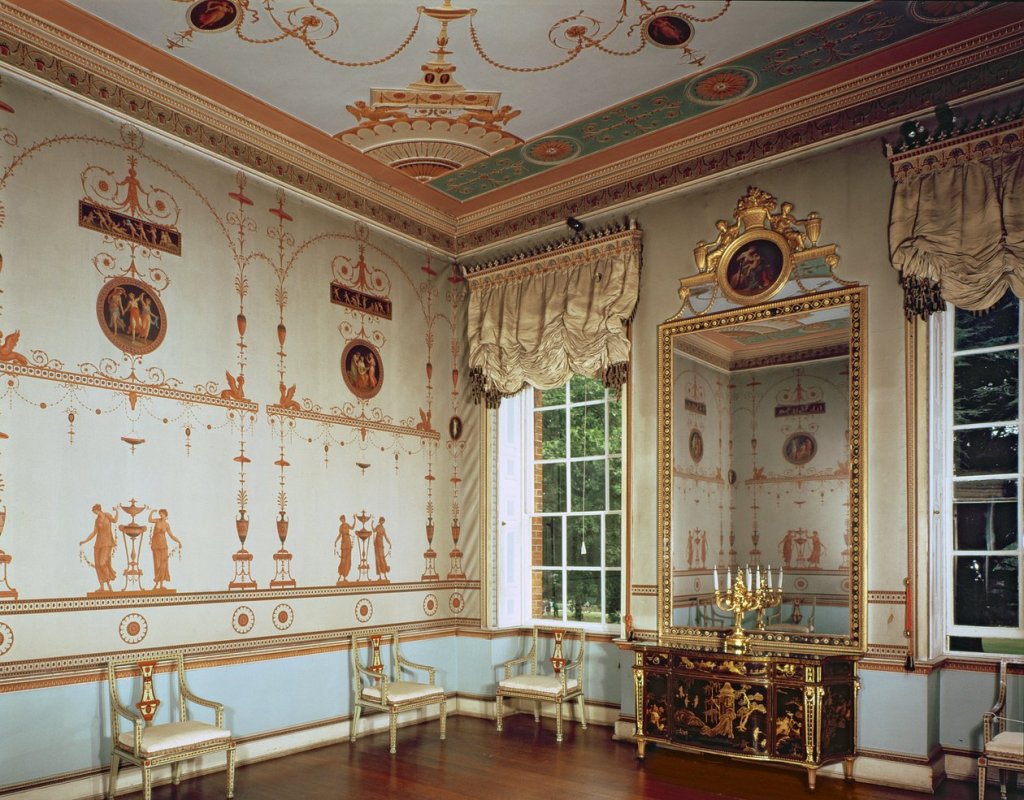
The Etruscan Room is no less nutty but a little more restrained, but the overall impression left by Osterley Park is of a parvenu banker’s desperate attempt to outmatch old-money grandeur and good taste by instructing his architect to maximise expenditure and minimise restraint. As you can tell, I wasn’t bowled over by this house as I was by some of the others.
The Osterley Park gardens, featuring a garden house designed by Robert Adam, are being restored to their 18th century design.
Day Three
The first visit on our final day is to the amazing Strawberry Hill House in Twickenham (https://www.strawberryhillhouse.org.uk/), billed as the first neo-Gothic(k) building in Britain, designed by Horace Walpole for himself from 1749. Walpole totally abandoned Palladian ideas of symmetry and classicism, instead taking inspiration from mediaeval Gothic buildings encountered on the Grand Tour of Europe. With advice from his “Committee of Taste” comprising himself and his two friends, John Chute and Richard Bentley, Walpole built a wondrous and completely mad confection, a palatial theatre set for entertaining and for showing off his enormous collection of pictures and curiosities.
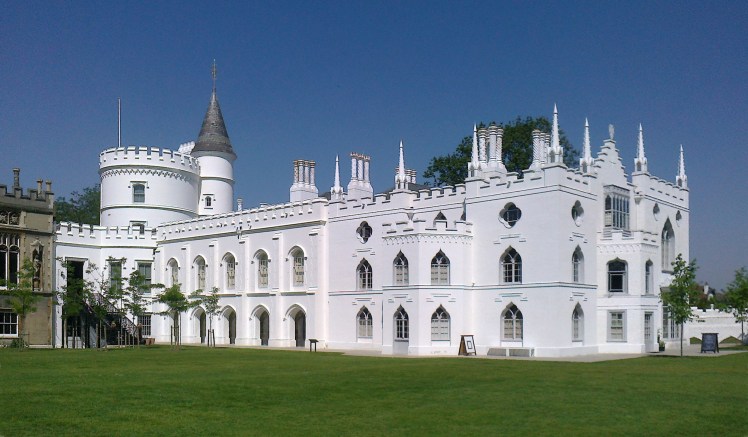
I won’t spend much time describing Strawberry Hill House, because Random Treasure blog readers with long memories will recall that I have written about the house, and about Horace Walpole, elsewhere in this chronicle. You will find my previous musings and some pictures if you click on this link..
I have also blogged about Walpole’s pet cat Selima, a fact which I make known to the other members of our Courtauld group as we walk through the Strawberry Hill entrance hall, passing a large blue-and-white Chinese porcelain bowl. Having been fairly quiet on the tour up to now, I suddenly become voluble and tell the party the dramatic story of the bowl, and of the cat Selima’s accidental drowning therein, and of the poet Thomas Gray’s celebrated poem upon the subject, Ode on the Death of a Favourite Cat Drowned in a Tub of Goldfishes. And then I expound to the group – in some detail – my theory that the death of the cat wasn’t an accident at all but a MURDER, which theory I have set out in a forensically-argued blog post at this link.
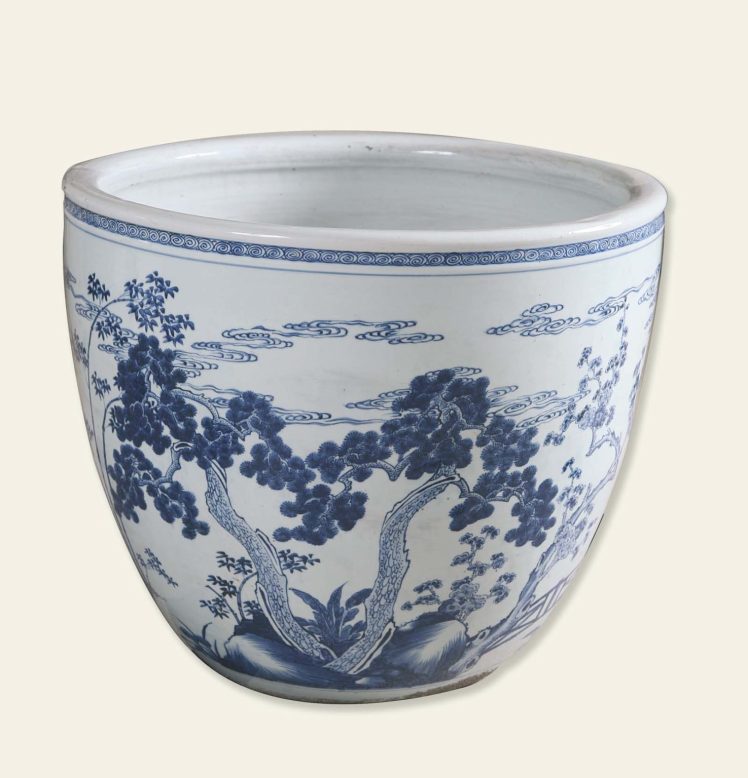
It is pleasing to note before we move on that there is a measure of agreement from members of the group to my assertion that the bowl isn’t big enough for a cat to drown in by accident.
In passing I should perhaps mention that in addition to building the first Gothic villa at Strawberry Hill, Horace Walpole is credited with writing the first Gothic novel, The Castle of Otranto, published in 1764. Whilst drafting this blog post in the daytime I have been reading the novel at bedtime. Believe me, Random Treasure blog readers, when I say that the Novel, while it displays in full the same degree of Gothic-ness and weirdness as the Villa, is clunky and nonsensical and shares virtually none of the Villa’s charm and lightness of touch. A pity, because Walpole’s letters (available in an edited edition comprising 16 fat volumes) contain much to educate, entertain and amuse.
From Strawberry Hill House we take a short bus ride across Twickenham to the last and latest property on our itinerary, Sandycombe Lodge (https://turnershouse.org/), the out-of-town retreat of the painter J M W Turner. Here he could escape from the hurly-burly of his studio in Soho, and be close to his rich and aristocratic patrons as they played and showed-off in their villas in the Matchless Vale.
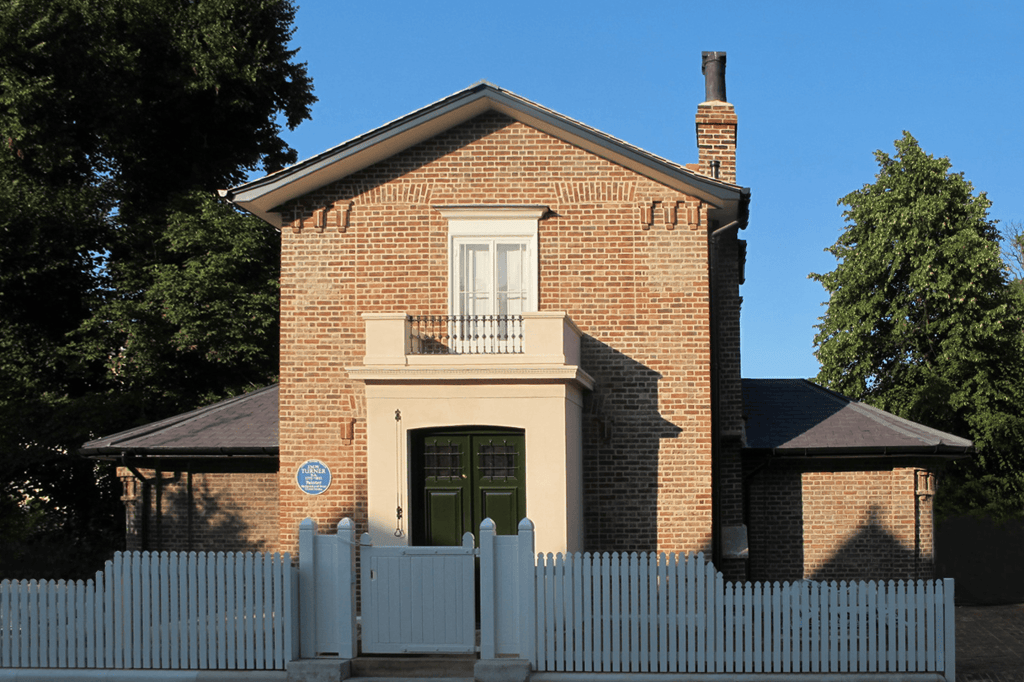
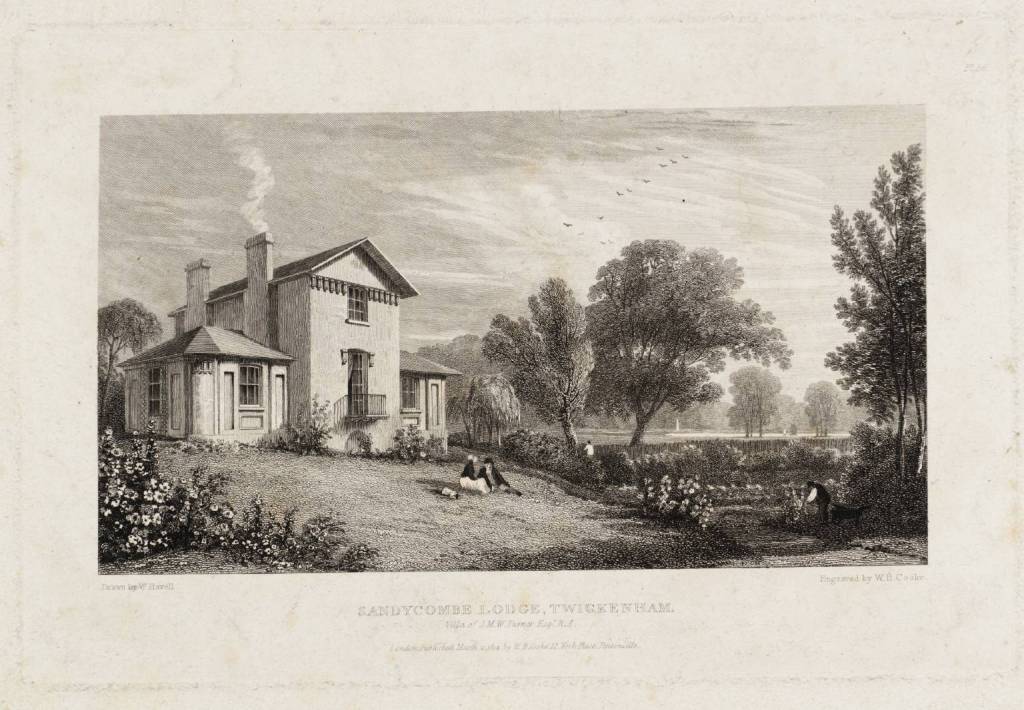
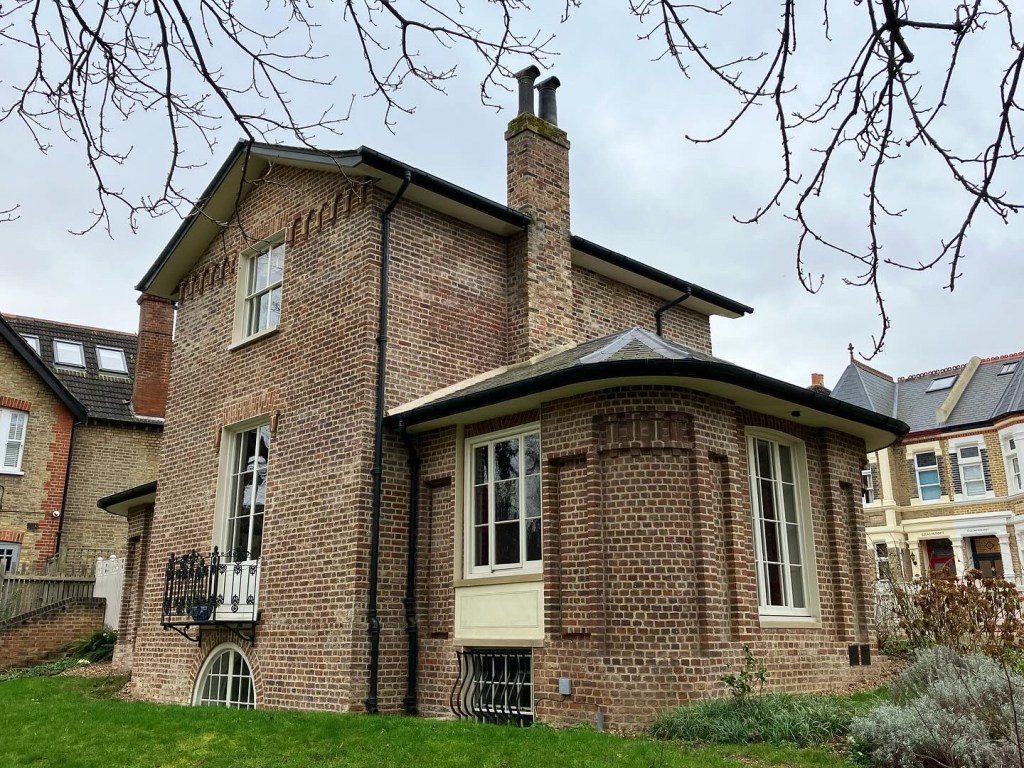
The Lodge is a small buff brick building, designed by Turner, very much under the influence of the architect Sir John Soane. It is plain and unpretentious, but with elegant brickwork details and interesting architectural features internally – such as sliding window shutters, and a top room with two adjacent entrance doors so that it can be easily converted into two smaller rooms.
Built by 1813, and sold by Turner in 1826, the Lodge went through many subsequent owners and alterations until recent years when it has been restored to its original appearance, fitted out as it might have looked in the painter’s time, and opened as a small museum dedicated to him and his work. As a former Director of the Turner’s House Trust, our tutor Matthew declares a special interest in and a special love for this particular property.
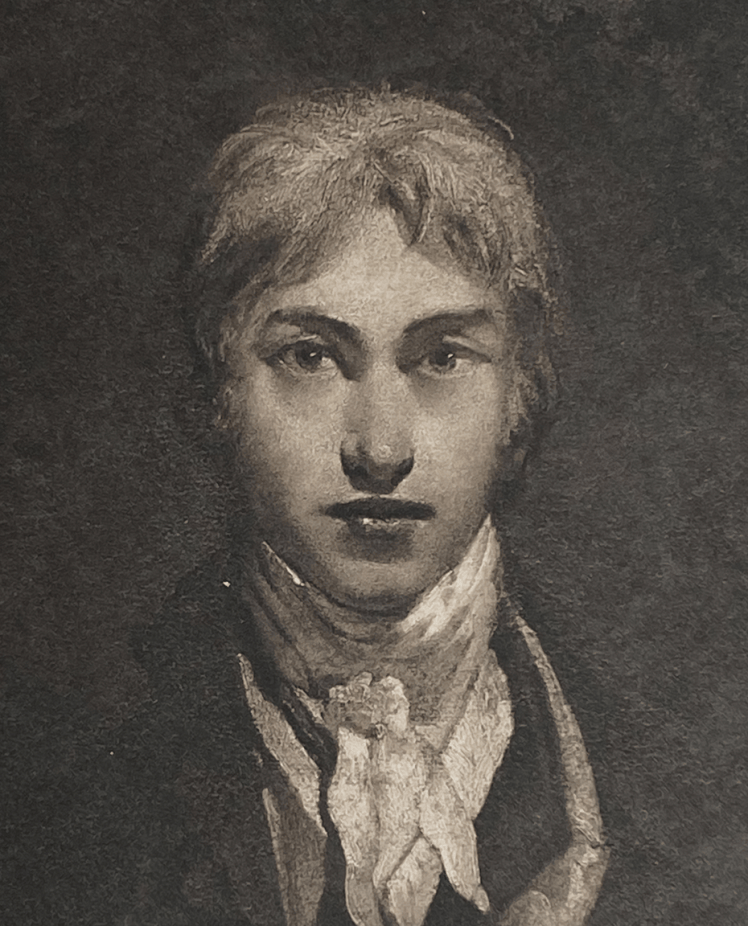
While it’s easy to understand that Turner wished to be near to his patrons in order to visit their great houses to discuss their latest commissions, it’s difficult to imagine that he would have returned the compliment and invited them back to his Lodge for a cup of tea. It is a different and altogether more modest dwelling than those we have visited before, familiar in its scale and domesticity to those of us (probably most of us in this very select Courtauld-addicted company) who live in comfortable suburban period houses.
Turner, an irascible bachelor whose main companions in life were his father and his housekeeper, was a keen fisherman, and seems to have used Sandycombe Lodge not as an entertaining base and not as an extra studio, but as a fishing cottage close to the Thames for himself and his mates. There’s a slightly blokeish, informal atmosphere about the whole place, utterly different from the stiffness and ostentation we have seen elsewhere on our tour. Not grand, not posh, understated, simple, elegant.
The tour is almost over. All that’s left for the group is to get the money-shot: the matchless view of the Matchless Vale from the summit of Richmond Hill, where the poet James Thomson stood, gazed and eulogised in 1727. The meandering river, the magnificent mansion houses, the gleaming, geometrical Palladian villas, the sublime wide sky with Windsor Castle on a distant hilltop, the foreground with rolling meadows populated by docile cows, sheep and peasants. An idyll still unspoiled as long as you don’t view it at too wide an angle, when high-rise buildings, industry and Heathrow Airport start to intrude.
The group will proceed by bus to see the Matchless Vale, but we don’t join them. We’re tired, and since we’ll still be staying until tomorrow in our nearby rented apartment, we decide to go by ourselves then. We give our thanks to Matthew and bid farewell to our congenial fellow students, and retire for a quiet evening of telly.
Day Four (of Three)
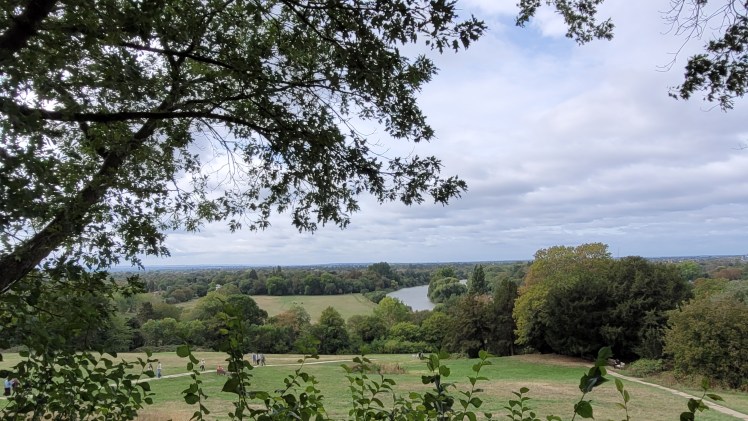
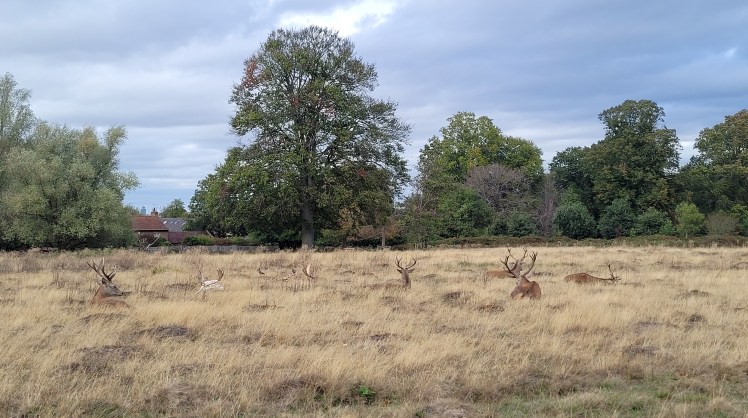
The next day, we complete our tour as independent travellers, with morning coffee in Richmond, followed by a leisurely stroll up Richmond Hill to the Viewpoint. Yes, Thomson’s got it spot on. It is indeed a Matchless Vale. Stunning. Then we walk on a short distance to Richmond Park, where a bunch of indolent resident stags lie in the meadow, observing us as unconcernedly as we observe them – an odd experience for us, because we only ever see deer on infrequent trips to the Scottish Highlands, where they aren’t indolent at all.
And then we wander around Richmond, with its upmarket shops and galleries, and decide that we like the vibe and the lifestyle, and that the borough’s residential streets lined with solid Georgian and Victorian houses would be a splendid place for us to live out our fast-approaching dotage. So we look in a few estate agents’ windows and soon realise that the proceeds of the sale of our four-bedroom stone-built 1857 semi-detached house in a polite inner suburb of Edinburgh might be sufficient to buy us in Richmond – well, maybe a one-bedroom leasehold flat facing away from the view of the Matchless Vale. Forget it!
I haven’t quite finished with the Matchless Vales yet. You might recall that I decided on Day Two of the tour that Chiswick House had become my second most favourite Palladian villa, and I promised to compare it with my first most favourite a little later.
Well, it is now a little later, and it’s time to leave the Thames and head for the Matchless Vale of Forth, laid out in all its grandeur in my next blog post. You can jump straight to it by clicking on this link.

